MahaRERA Website
maharera.maharashtra.gov.inProject MahaRERA No.

P51800056187
Project MahaRERA No.

A51700026634
For Best Offers Fill Your Details

Adcore Developer
Developer

Versova, Andheri West
Location
About Adcore Westwood Versova Project
Adcore Westwood Versova – Andheri West Close to Eastern Express Highway Bandra Linking Road, Andheri Manish Market, Juhu Beach, is a Project by Adcore Developer offering 2, 3 & 4 BHK flats with the Avaibility of Jodi apartments.
Westwood Andheri West Address is - Westwood, Hubtown Premeire Residences, Next To Kamdhenu, J.P. Road, Versova, Andheri (W) - 400053.
Adcore Versova Property is RERA Registered Project with mahaRERA no. P51800056187. Westwood has Configuration and Carpet Areas – 2 BHK 768 Sqft, 3 BHK 1052 sqft – 1103 sqft , carpet Area.
Westwood has 25+ Amenities like Café, Spa Room, Net Cricket Area, Indoor Kids Play Area, Uber Modern Gymnasium, Multi-Purpose Court, Multi-Purpose Hall, Preview Theatre, Zen Garden, Game Room, Jogging Track, Steam Room, Kids Play Area.
Westwood Apartment Amenities follows as Vitrified Tiles for Living, Dining, Kitchen & Bedrooms, Vitrified Tiles for Bathroom Flooring & Dado, Wash Basin Counters, Vitrified Tile Dado 2'0" high above Kitchen platform, Kitchen platform with SS sink & Drain board, Anti-skid tiles in the Balcony, Powder coated Aluminum Windows, Concealed plumbing, Branded C.P. Fittings, Branded Electrical Switches, Laminated Flush Door.
Westwood Andheri West has Location Advantages to Shopping, St. Blaise High School, 3 mins (1.9 km), Billabong High International School, 1 min (0.7 km), The Scholar High School & The Scholar Junior College of Arts & Commerce, 3 mins (1.5 km), Nikunj Hall, SMT. R. N. Sheth Vidyamandir, Darul Madinah English School Jogeshwari, Healing Hands, 3 mins (1.6 km), Lion Kartar Singh Hospital, 2 mins (1.4 km), KJ Cure Hospital, 2 mins (1.2 km), Dr. Vaidya Eye Hospital, Mallika Hospital, Azad Nagar Metro Station, 2 mins (0.9 km), Andheri West Metro Station, 3 mins (1.5 km), VIVO DN Nagar Metro Station, 3 mins (1.9 km), Jogeshwari, 4 mins (1.8 km), Andheri, 4 mins (2.9 km), Cafe Coffee Day, 1 min (0.3 km), Santrupti Hotel, 2 mins (1.4 km), Royal Shawarma, 1 min (0.6 km), Spices And Chillies, 2 mins (1.4 km), Subway, Fun Republic Mall, 3 mins (1.1 km), Oasis Shopping Mall, Citi Mall, Infiniti Mall, G7 Mall.

Adcore Westwood Versova Overview

Project Name
Westwood
Location
Versova, Andheri West
Developer Name
Adcore Developers
TOTAL TOWERS
Coming Soon
FLOORS
G+ 24 Storey
APARTMENTS
2, 3 & 4 BHK
AREA
768 - 1,638 sq ft
POSSESSION
Dec - 2029
RESEDENTIAL
PropertyAdcore Westwood Versova Property Specification
| Luxurious Mix Of 2, 3 & 4 Bed Residences & Palatial Duplex Residences |
| 2 Basement +4 Podium + 20 Habitable Floors |
| Double Height Lavish Entrance Lobby |
| Terrace Boulevard With Amenities |
| Panoramic Sea-View For Select Residences |
| Three High-Grade Quality Elevators |
| Ample Car Parking Spaces |
| 24x7 Security Systems |
| 30,000 sq. Ft. Plus Of Lifestyle Podium With A Plethora Of International Standard Amenities. |
Configuration & Price Of Adcore Westwood Versova
| Type | Carpet Area (sq ft) | Price |
|---|---|---|
| 2 BHK | 768 sq ft | Coming Soon |
| 3 BHK | 1052 sq ft - 1103 sq ft | Coming Soon |
| 4 BHK | 1551 sq ft - 1638 sq ft | Coming Soon |
Adcore Westwood Versova Floor Plan

Weswood-Master-Layout
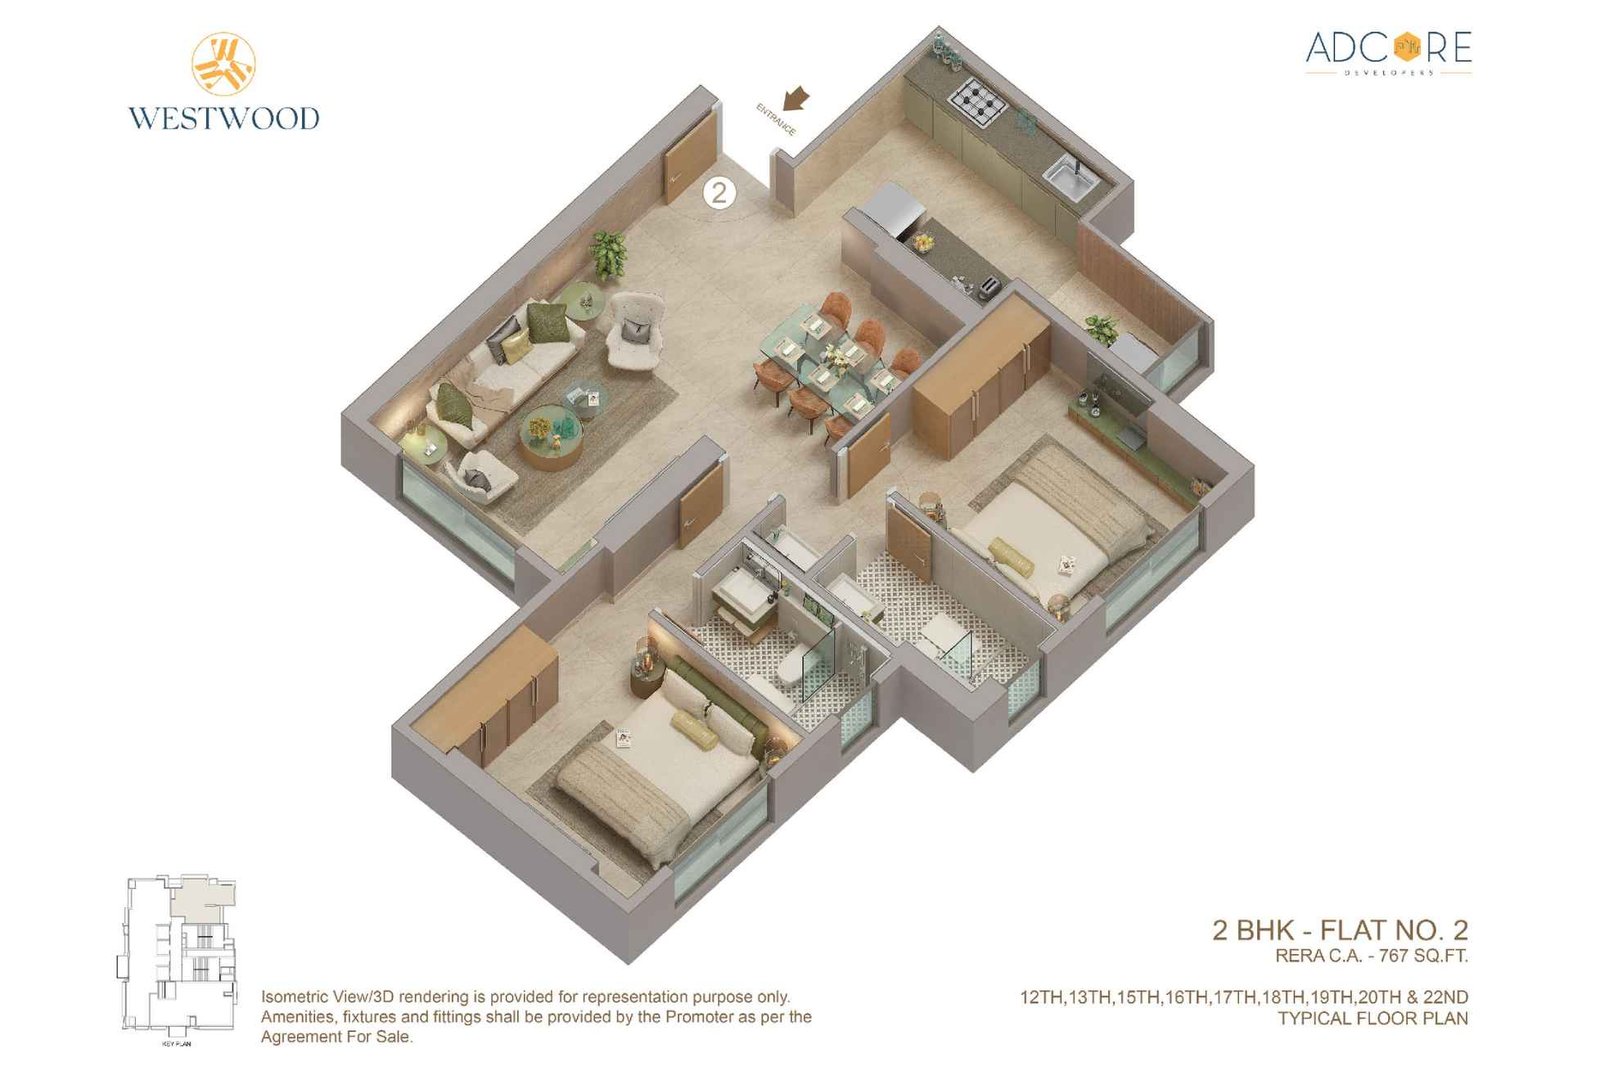
Weswood-2-BHK-767-Sq.ft

Weswood-3-BHK-1104-Sq.ft
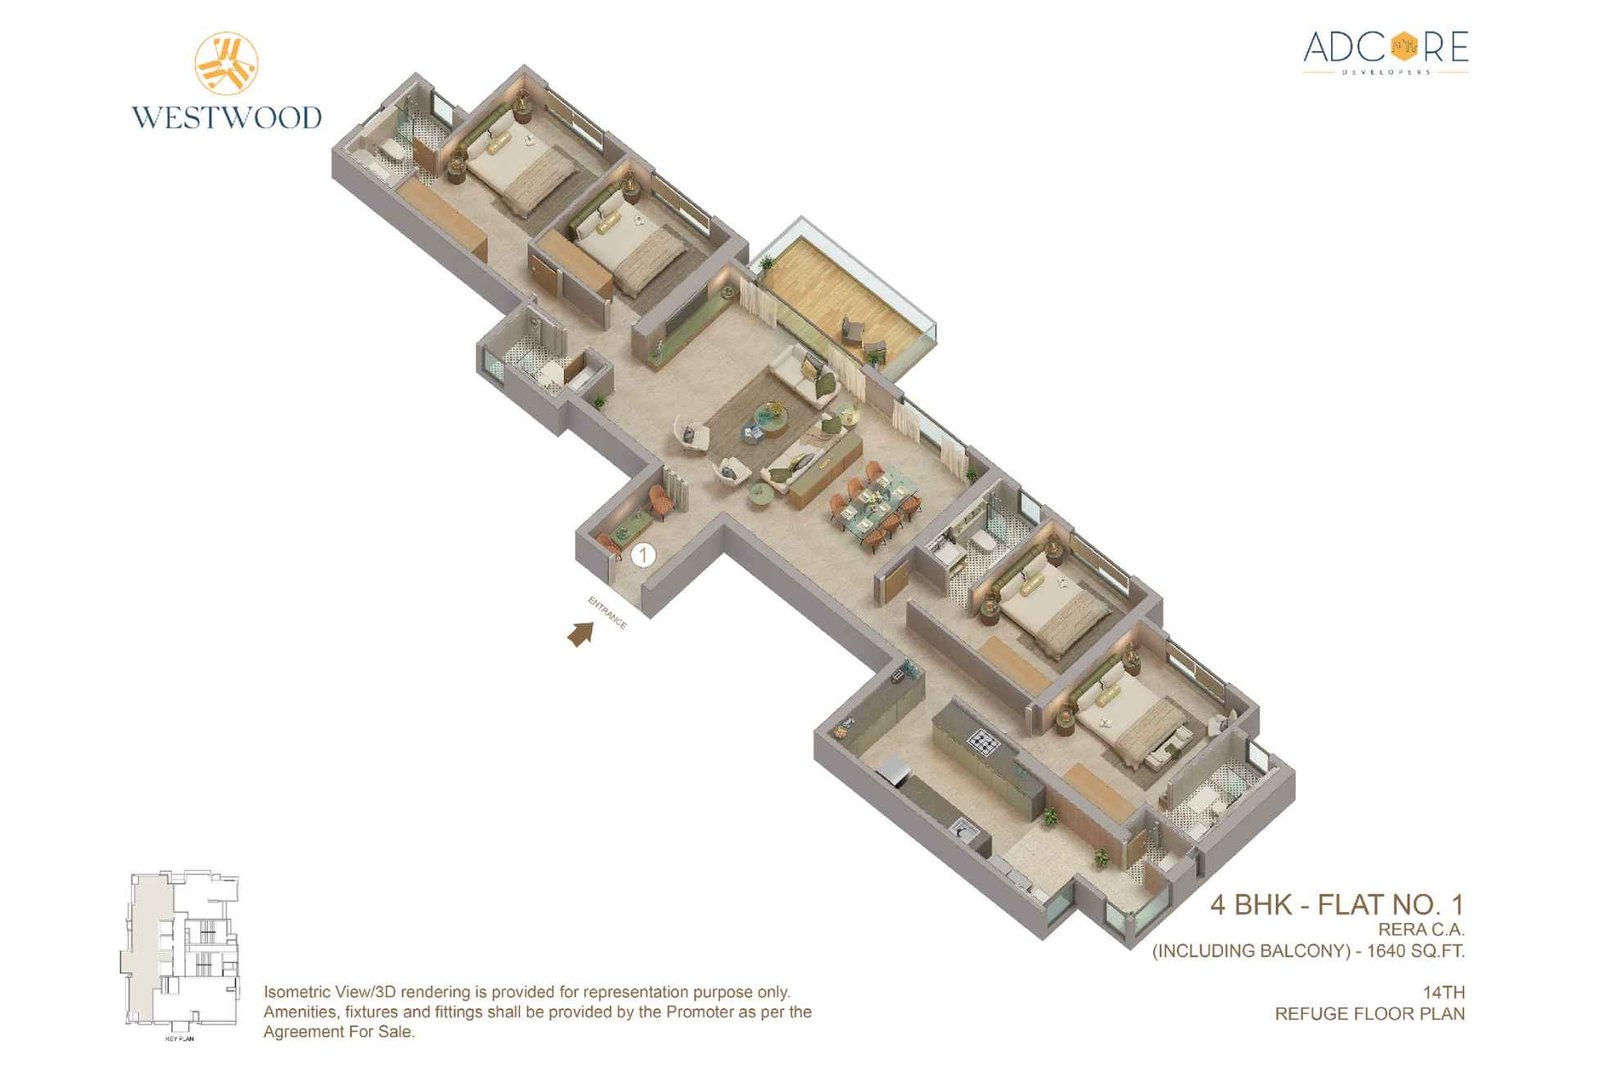
Weswood-4-BHK-1640-Sq.ft
Adcore Westwood Versova Gallery
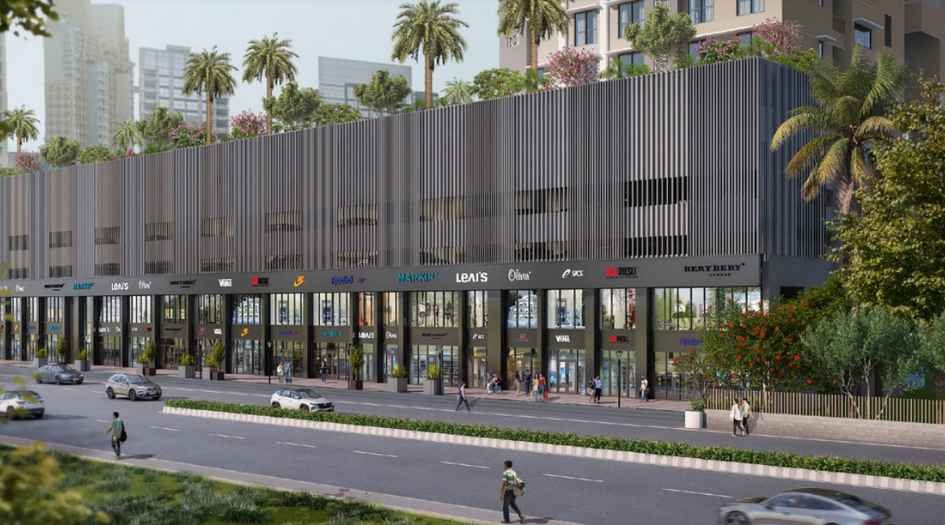
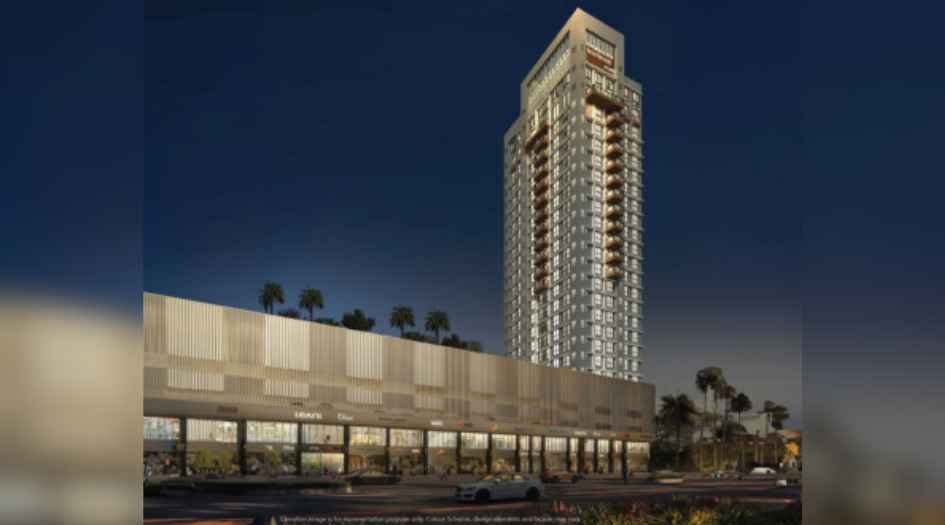
Elevation Images

Westwood-Elevation-Image

Elevation-Closeup-Image

Westwood-Commercial-&-Retail-Shop

Westwood-Elevation-Night-View
Sample Flat Photos

Rooftop-Sitting-Area

Westwood-Multipurpose-Hall

Westwood-Boulevard-area

Weswood-Boulevard-2

Weawood-Boulevard-3

Westwood-Lounge-Area

Westwood-garden
External Amenities
- Café
- Spa Room
- Net Cricket Area
- Indoor Kids Play Area
- Uber Modern Gymnasium
- Multi-Purpose Court
- Multi-Purpose Hall
- Preview Theatre
- Zen Garden
- Game Room
- Jogging Track
- Steam Room
- Kids Play Area
Internal Features
- Vitrified Tiles for Living, Dining, Kitchen & Bedrooms
- Vitrified Tiles for Bathroom Flooring & Dado
- Wash Basin Counters
- Vitrified Tile Dado 2'0" high above Kitchen platform
- Kitchen platform with SS sink & Drain board


Adcore Developers
We are a real estate development company specializing in the construction and development of residential properties. With a strong commitment to quality, innovation, and customer satisfaction, we aspire to establish ourselves as a trusted name in the industry. Our management with a combined experience of over 50 years and a dedicated team of professionals, work diligently to create exceptional real estate offerings that meet the needs and aspirations of our clients. We strive to deliver projects that not only enhance the surrounding communities but also provide a modern, aesthetically designed, and comfortable living Environment.
Enquire Now
Adcore Westwood Versova Construction Status
Adcore Westwood Versova Location
Adcore Westwood Versova Sales Gallery / Office Address & Experience Center
Westwood, HubtownPremeire Residences, Next To Kamdhenu, J.P. Road, Versova , Andheri (W) - 400053
Adcore Westwood Versova MahaRera
P51800056187
The website project is registered under maharera.maharashtra.gov.in
Frequently Asked Question
Westwood is located at Westwood, Hubtown Premier Residences, Next to Kamdhenu, J.P. Road, Versova, Andheri (W) - 400053.
The Westwood project offers 2, 3, and 4 BHK flats
Westwood offers 25+ amenities, including a café, spa room, net cricket area, indoor kids play area, ultra-modern gymnasium, multi-purpose court, preview theatre, zen garden, game room, jogging track, steam room, and kids play area.
Westwood is conveniently located near several schools (e.g., St. Blaise High School, Billabong High International School), hospitals (e.g., Lion Kartar Singh Hospital, KJ Cure Hospital), metro stations (e.g., Andheri West Metro Station, VIVO DN Nagar Metro Station), shopping malls (e.g., Fun Republic Mall, Oasis Shopping Mall, Infiniti Mall), and eateries (e.g., Café Coffee Day, Royal Shawarma).
The information provided on this website is intended exclusively for informational purposes and should not be construed as an offer of services. This site is managed by a RERA authorized real estate agent namely
This website is a digital promotional showcase managed by
Digipace Consulting (OPC) Private Limited,
an independent, MahaRERA-registered real estate agent bearing
MahaRERA Real Estate Agent Registration No. A51700026634.
The project showcased herein, Westwood, is a registered real estate project developed by Adcore Developer, bearing MahaRERA Project Registration Number: P51800056187. All project-related particulars, including specifications, configurations, dynamic floor plans, and layout designs, are provided for consumer awareness and initial guidancee.
The text, representations, layout diagrams, and computer-generated mockups or images used on this portal are artist impressions and are indicative only. The final terms, pricing structure, dynamic stock availability, and specific project timelines are subject to change as per the promoter/developer’s updates or market modifications. In strict alignment with the Real Estate (Regulation and Development) Act, 2016 (RERA), all buyers are encouraged to independently verify all verified files, sanctioned building plans, and project progress statuses on the official MahaRERA website at https://maharera.maharashtra.gov.in under the registered project number before making any booking or financial commitment.
Digipace Consulting (OPC) Private Limited functions purely as an authorized sourcing/facilitating partner and shall not be held liable for any unilateral alterations made by the developer to the underlying layout or project construct.